A tired Victorian terrace in the Brook Green Conservation Area has been rebuilt from the inside out. Brick faces the street, concrete opens onto the garden, and a deep retrofit runs quietly through the whole house.
Caithness Road is classic Brook Green, with long runs of late-19th-century terraces between Hammersmith Road and Blythe Road. It’s a short walk from where I’m based at Shortlands. Hammersmith keeps finding its way back onto my desk, and this time the job was a family home rather than an office block.
The house was designed by Architecture for London for a young family. The brief was a complete refurbishment, a rear extension and a loft conversion, delivered as one joined-up project rather than three separate ones bolted together.
The House
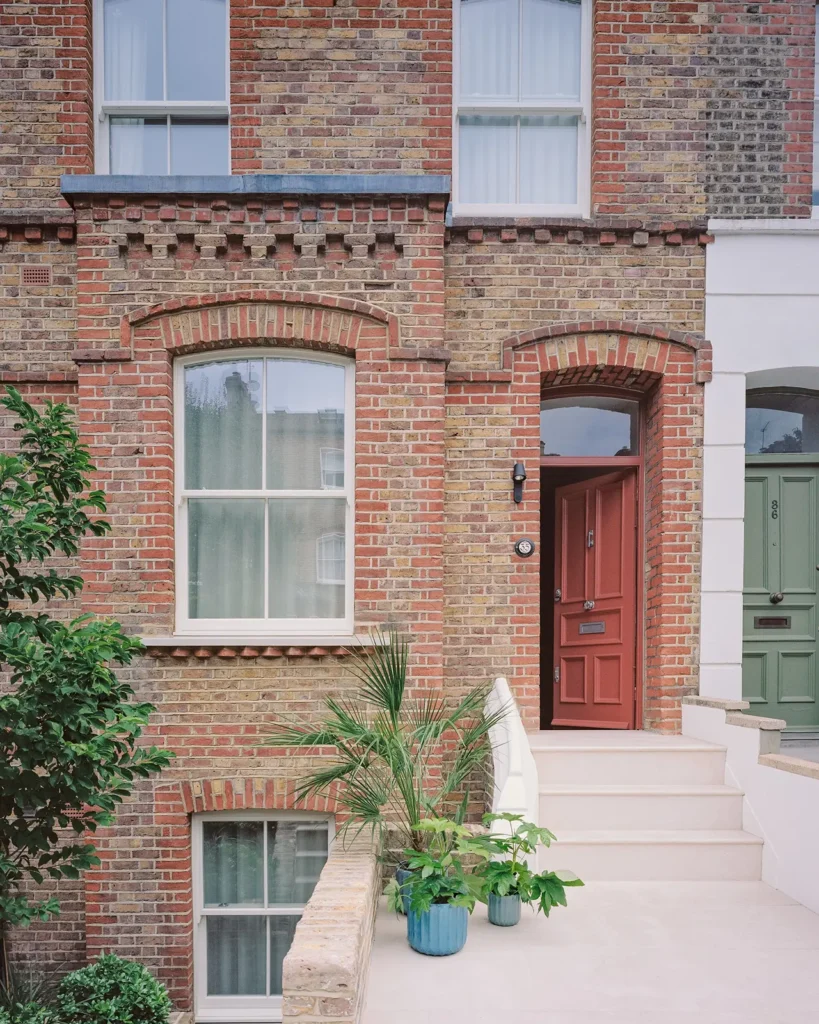
From the street, the mid-terrace looked like its neighbours. Round the back it was a different story. The original outrigger and rear elevation were in poor condition, and decades of piecemeal alterations had left a patchwork of mismatched materials with no real logic to it.
Inside, the layout needed reorganising, not just redecorating. The loft was barely insulated, so the top of the house overheated in summer and haemorrhaged heat in winter. Being in a conservation area meant every visible change had to earn its place.
Brick in Front, Concrete Behind
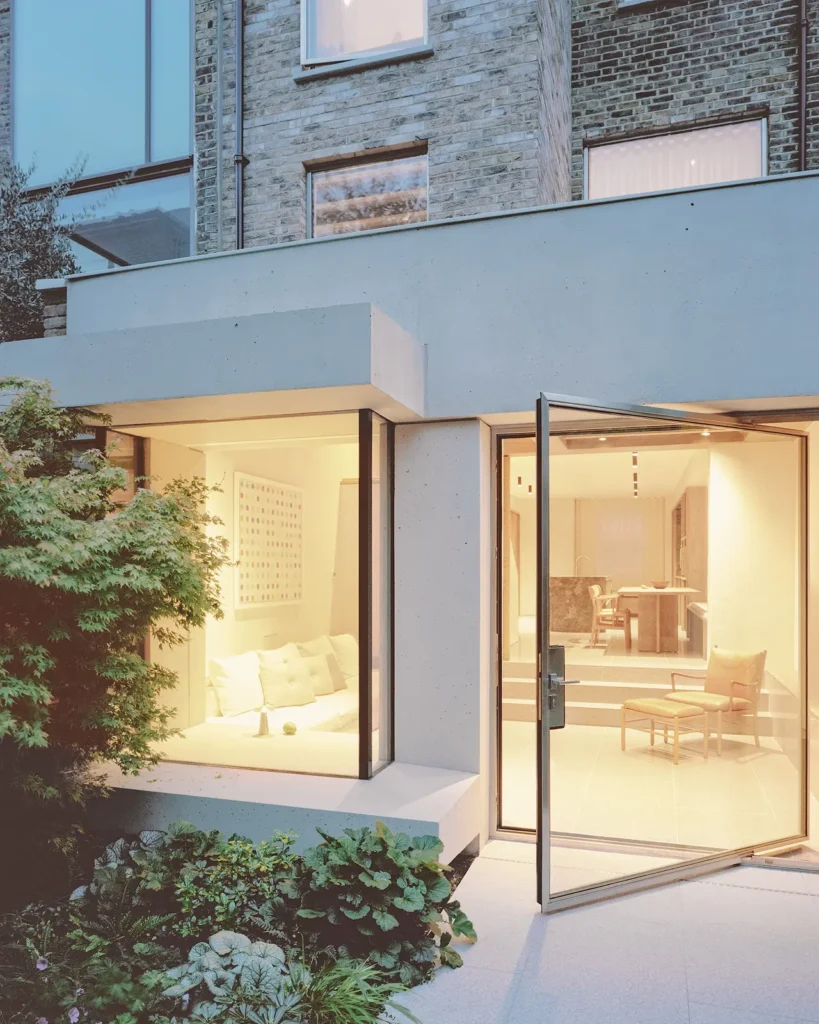
The design draws a clear line between old and new. The rear outrigger was rebuilt in brick that matches its context, so the parts the public can see sit comfortably in the conservation area. Planning allowed an extra storey on the larger, rebuilt outrigger, which now houses a utility room.
That new storey is a timber frame with woodfibre insulation and brick slip cladding. It reads as brick but needs far less steel, which is better for carbon and, from where I sit, simpler to build.
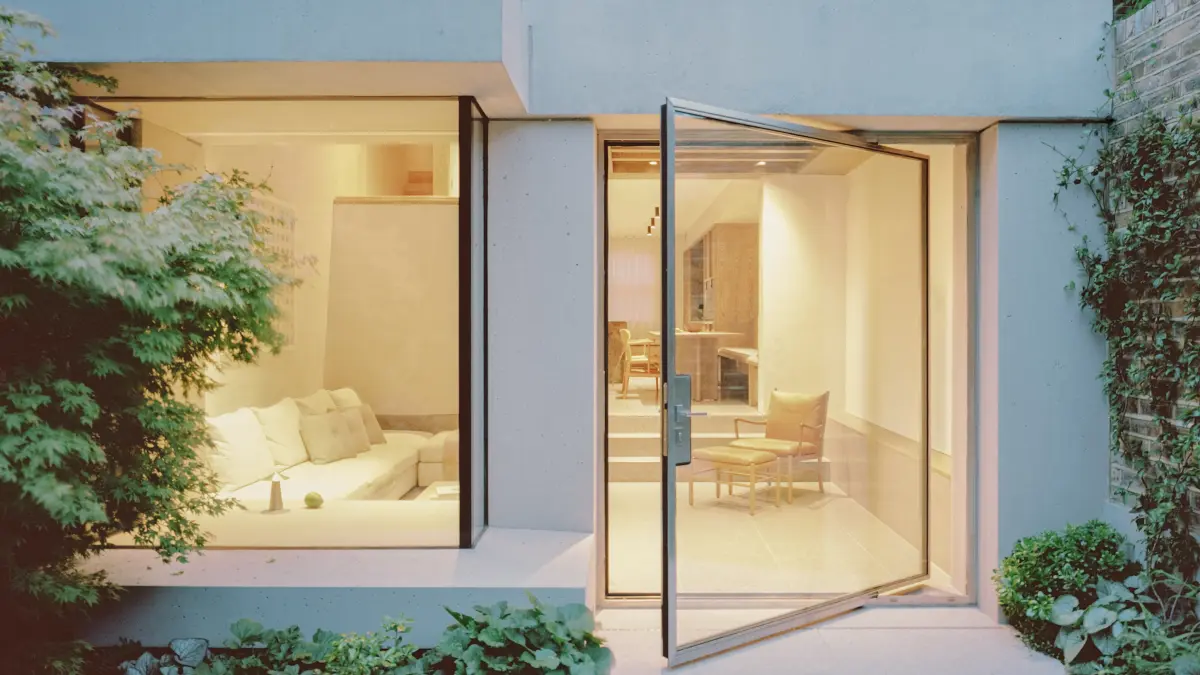
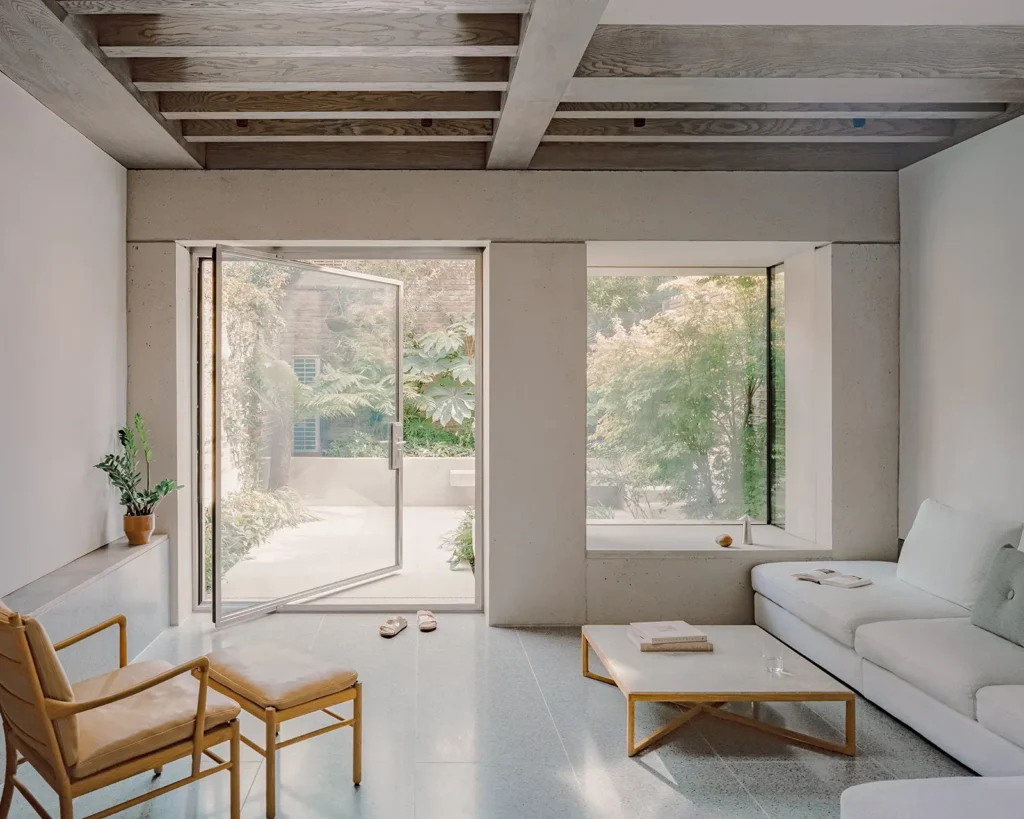
Below it, the new lower ground floor extension is unapologetically contemporary. Cast in in-situ concrete, it spans the full width of the garden. The floor was dug down to gain ceiling height, a pivoting door opens straight onto the courtyard, and a cantilevered bay gives the family a seat framing the garden view.
The landscaping carries the same architectural language outside, so house and garden feel like one space.
A Deep Retrofit
The performance upgrade goes well beyond new windows. A new dormer with high-performance insulation fixed the loft, and the whole house now runs on an air source heat pump, MVHR and wet underfloor heating, with electric heating only in the bathrooms.
Woodfibre and wood wool insulation is used throughout, finished in natural lime plaster and lime render. At the front, the sashes were replaced with Bewiso triple-glazed units, while the rear has Secco triple-glazed windows, a matching pivot door and triple-glazed rooflights. A Bauder sedum green roof completes the package.
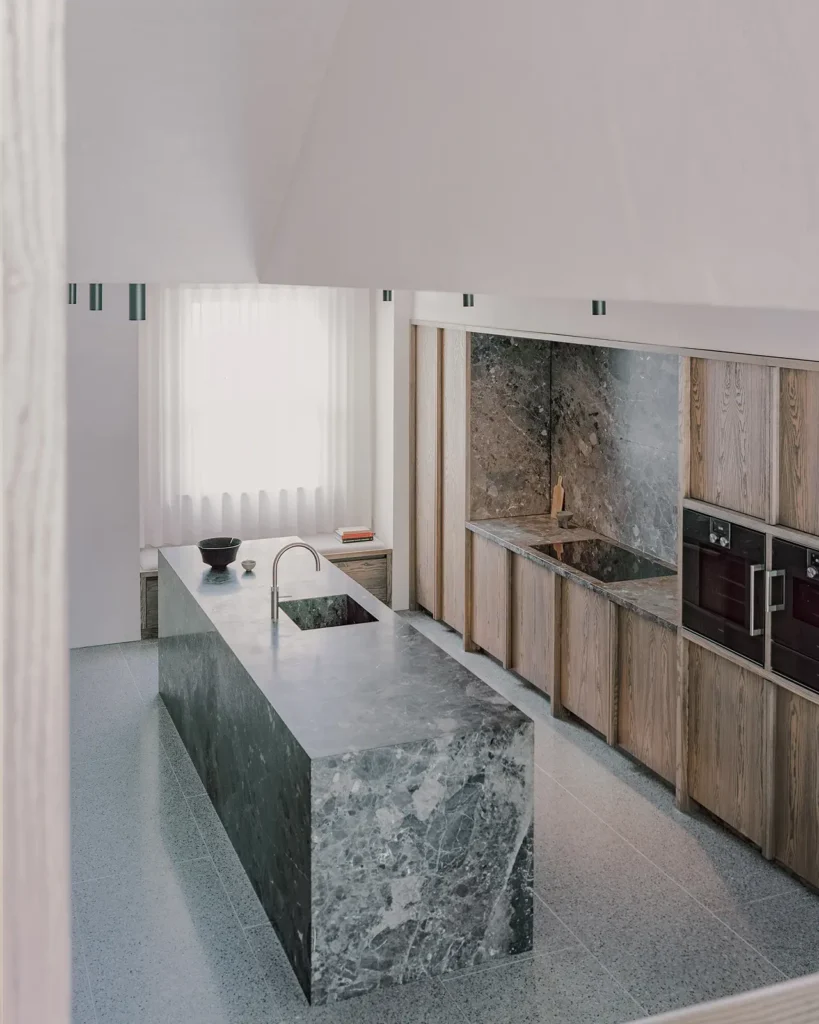
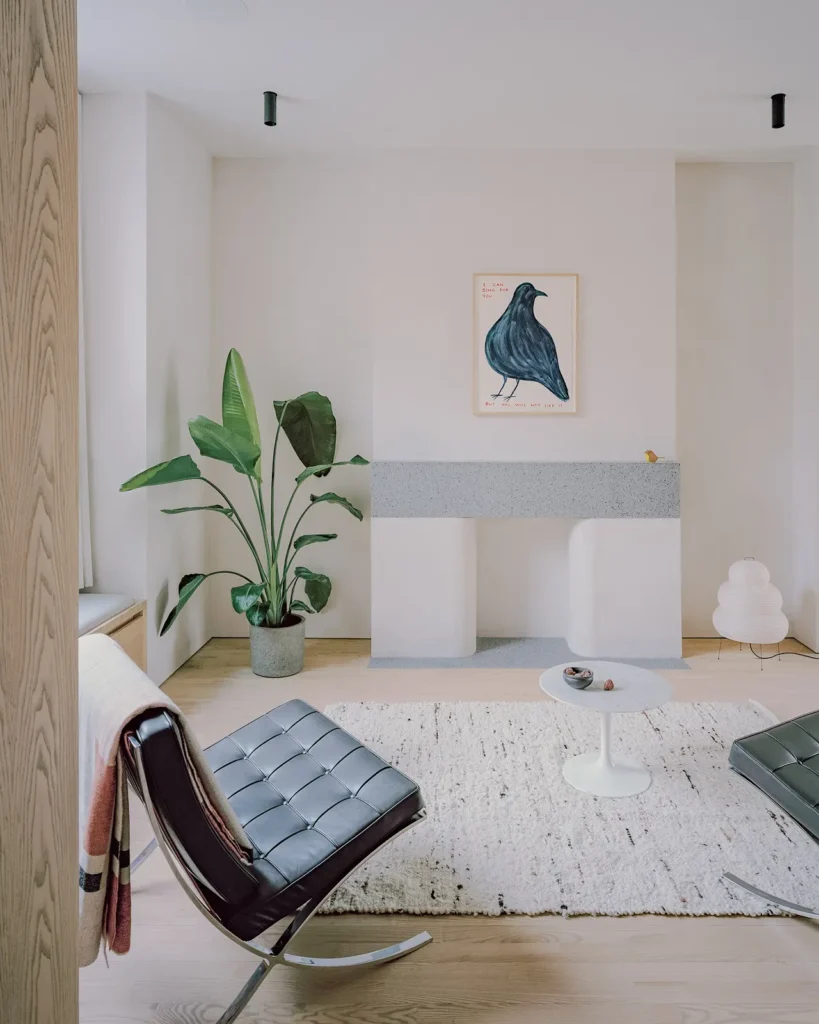
The finishes are just as considered. Ash joinery, floors and doors bring warmth. Grigio Scuro terrazzo runs across the lower ground floor and its steps, into the bathrooms and up to new fire surrounds on the ground floor. The kitchen is in honed Black Breccia stone, and a cruciform steel column wrapped in timber turns a structural necessity into a detail.
Natural materials like these carry a premium and a longer lead time. Getting them priced and programmed early is what keeps them in the scheme.
Our Role
Bonavia provided Quantity Surveying services on the scheme. Three projects in one house (refurbishment, extension and loft) means three sets of risk running at once, and our job was to hold them together on cost and programme.
A Victorian terrace rarely matches its drawings once the plaster comes off, and digging down a lower ground floor brings its own unknowns. We planned for that from the first cost plan, so surprises were absorbed rather than fought over. Throughout, the aim was to keep the low-carbon specification intact. That meant making the case for the heat pump, the triple glazing and the natural finishes, rather than letting them become the first items cut.
[To confirm the procurement route, contract form and any value-engineering savings or headline figures you’d like to include.]
The client was clear about the architects’ contribution, saying that “AFL’s management of the project has been exemplary.”
The Bigger Picture
London is full of houses like this one. They are structurally sound and well located, yet they perform terribly. Caithness Road shows that a period home can be made genuinely low-carbon without losing the character that makes it worth keeping.
It’s the same conviction I wrote about at 3 Shortlands, just at domestic scale. Retrofit is usually the smarter path, financially and environmentally, provided the numbers are worked out early and the ambition is protected all the way to completion.
The result is a calm, coherent family home that works with its setting instead of against it. We’re proud to have helped make it deliverable.
Caithness Road, Hammersmith and Fulham W14 was designed byArchitecture for London(project architects Amrit Marway and Alex Jones). Photography byBuilding Narratives. Quantity Surveying services were provided byBonavia Ltd.
A Grade II listed Victorian townhouse on one of London’s most coveted addresses has been painstakingly restored to its former grandeur; while being quietly, confidently brought into the present. Cadogan Square sits at the heart of one of London’s most storied residential addresses; a garden square lined with red brick Victorian terraces that has defined […]
Some news is worth pausing for. The Mayfair townhouse restoration I worked on has been shortlisted for Project of the Year; Workplace Interiors (5,000 to 10,000 sqft) at the Mix Awards 2026. In a year with a record number of submissions from across the UK and beyond, judged on sustainability, innovation, design and functionality, making […]