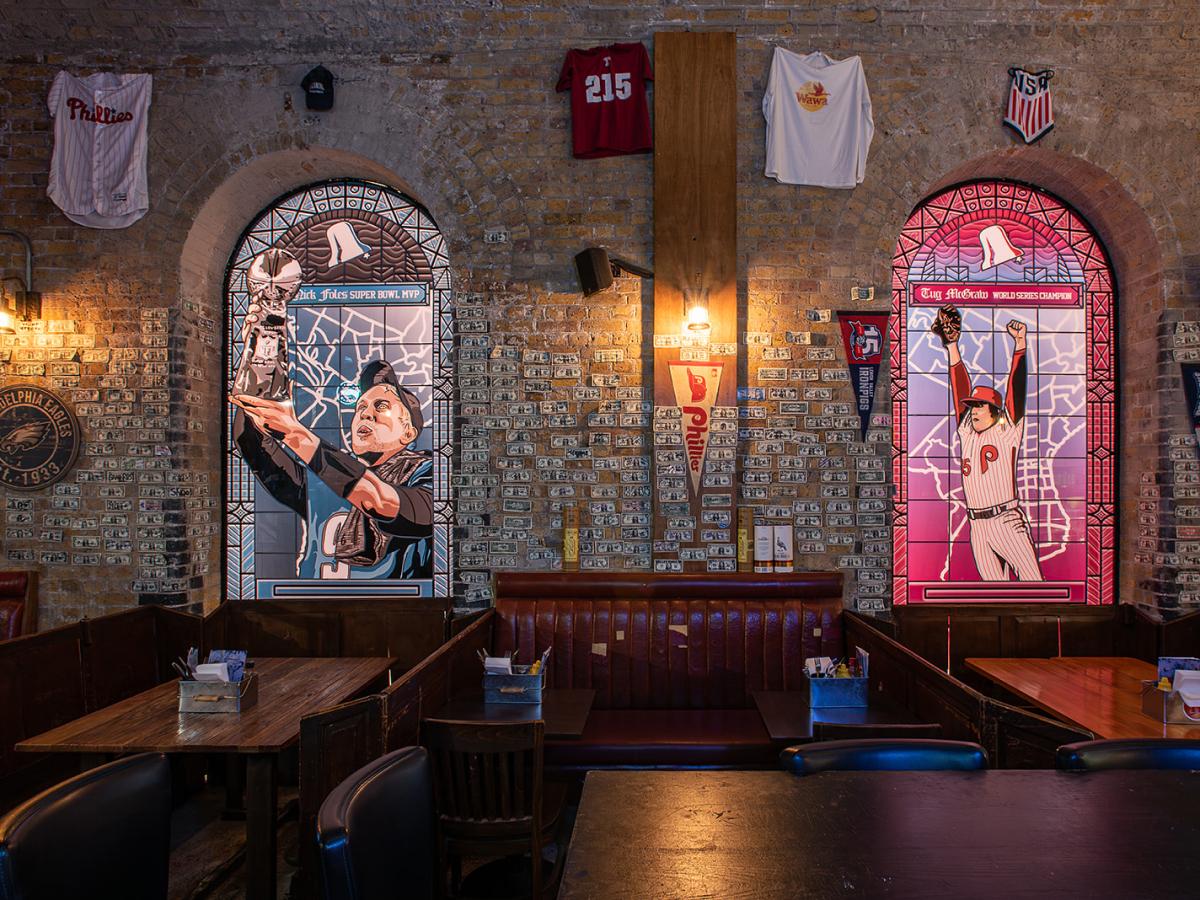
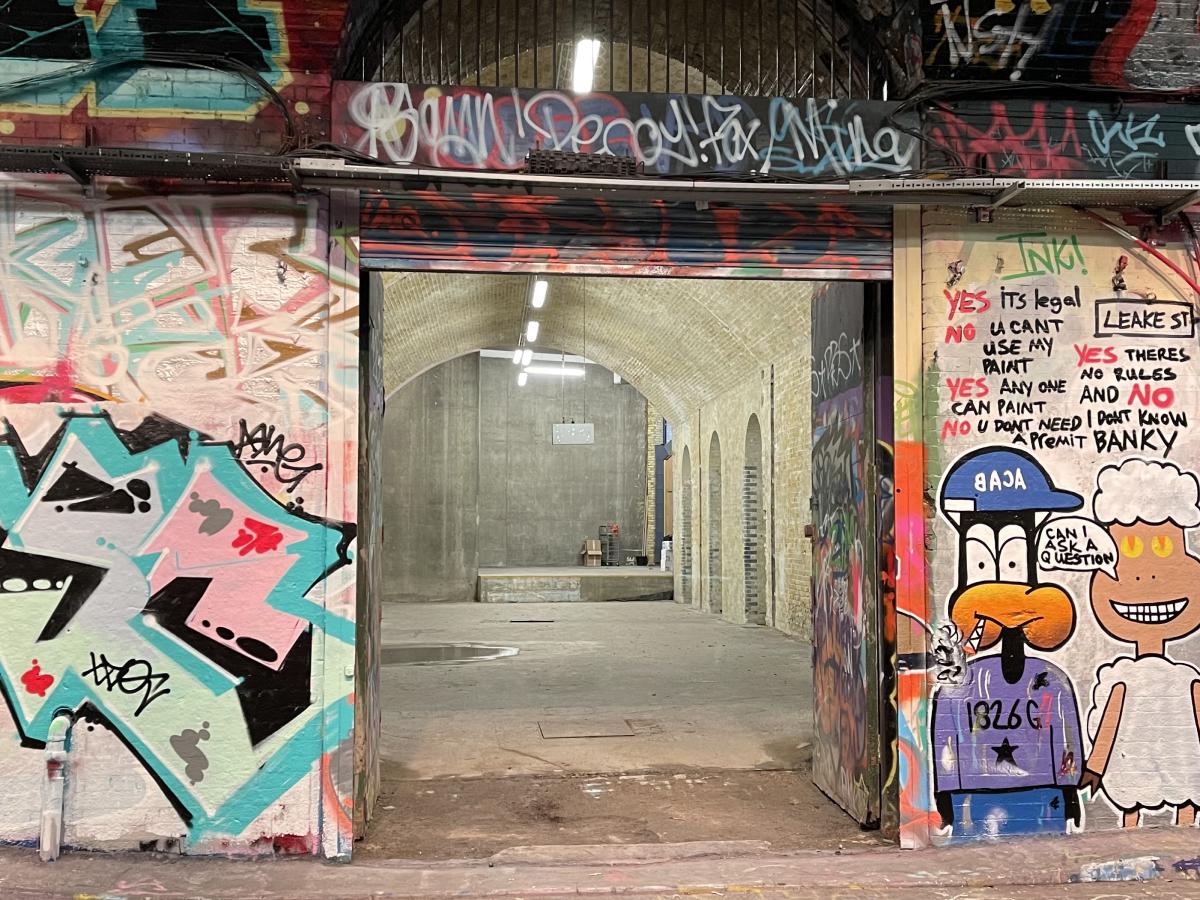
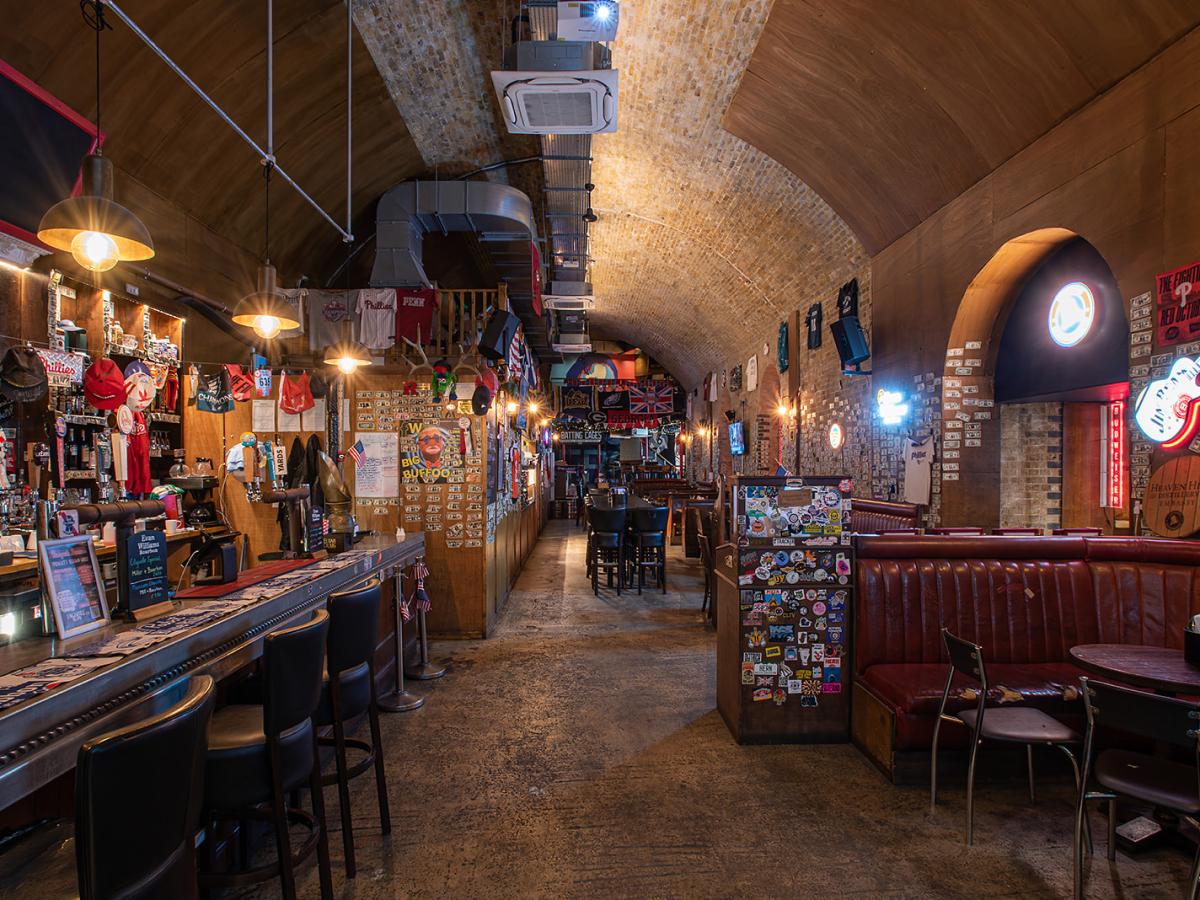
In 2013 I was a Quantity Surveyor on the Rambert Dance Company’s new headquarters, a stone’s throw from Leake Street, nearly a decade later I found myself back under the railway arches, this time running my own firm, appointed by Passyunk Avenue to deliver the fitout of their new restaurant in Unit 5.
If you don’t know Leake Street, it’s the graffiti tunnel under Waterloo station, one of London’s most visited cultural spaces. Brick railway arches drip with character and they drip with plenty else too. They rarely come ready to trade and the original fitout scheme for this one carried a price tag to match (in the six-figure range) that I believed, from my first walk through the shell could be delivered for substantially less without the finished restaurant giving anything away.
Here’s how we did it and honestly, where the risks sat.
Start With the Landlord, Not the Contractor
Before anyone talked about contractors, I turned to the building’s base condition. The arches needed remedial works and the landlord was liable to contribute but landlords don’t write cheques on goodwill. They write them against evidence.
So, I prepared a detailed cost plan covering the full remedial scope and took it to the open market, gathering competitive pricing to demonstrate the numbers were fair and reasonable. The result was an agreed landlord capital contribution that materially reduced my client’s net exposure before a single trade had set foot on site.
I’ve seen too many clients leave this money on the table simply because nobody built the case for it. Getting the landlord position settled at the outset removes one of the biggest variables in any fitout and it’s the kind of work that only happens when someone senior is thinking about the deal, not just the drawings.
Value Engineering Without Cheapening the Design
‘Value engineering’ has a bad name, and mostly it deserves it. Too often it’s a euphemism for stripping out everything the designer loved until the scheme is cheaper and worse.
That’s not how I work, I’m design first. The designer’s intent is the thing we’re protecting, focus and cost-efficiency are the tools we’re using to protect it. Working alongside Passyunk Avenue’s design consultants, we went through the specification line by line asking one question – “is this pound doing work the customer will actually see and feel?”.
Where the answer was yes, it stayed. Where money was hiding in construction sequences, material selections, or finishing specs that made no difference to anyone eating a cheesesteak on a Friday night, we took it out. Changes were agreed only where the brand standards were untouched.
That process reduced the scheme by 40 percent against the original design cost without the restaurant losing any of its character.
Splitting the Packages: Where My Contracting Years Paid Off
I spent the first chunk of my career on the contractor side, with Vinci and McLaren, pricing exactly these kinds of jobs. So I know precisely where the margin sits in a main contractor’s tender and in a restaurant, the mechanical and catering packages are where it stacks up. Bundle those specialist scopes through a general contractor and you’re paying that contractor’s margin on top of the specialist’s price, for little more than a pass-through.
Following a single-stage traditional tender, we entered into a JCT Standard Building Contract with Contractor Design Portion with a Principal Contractor, transferring design responsibility where the contractor was genuinely best placed to develop the detail. But the mechanical and catering packages were carved out and tendered directly to the specialist market. Competitive pricing from firms whose sole business is mechanical or catering installation came in materially below what a single-contractor route would ever have achieved.
I’ll be straight about the risk, because there is one. Split packages live or die on interface management; who sequences the mechanical first fix, who owns the builder’s work openings, who signs off catering connections before the kitchen is commissioned. If nobody grips that, the savings evaporate into delay and dispute. On this job, gripping it was my job. I managed those interfaces on site personally and that’s what director-led means at Bonavia Ltd. The person who designed the procurement strategy is the person standing in the arch making sure it works.
Buying Direct
Alongside the package split, we purchased materials and equipment directly on the client’s behalf. Where the specification is fixed, quantities are known, and lead times are manageable. As with a restaurant’s FF&E schedule and kitchen equipment list, direct purchasing strips out another layer of contractor margin (OH&P). We tracked the orders, coordinated deliveries to programme and confirmed materials on site ahead of installation.
The Result
Passyunk Avenue’s Waterloo restaurant completed in Spring 2022, on programme and within the agreed project estimate and opened trading without delay in one of the most visited spots in London.
The lesson I take from it and the way I’ve run Bonavia Ltd since founding, is that a procurement strategy is a design exercise in its own right. Which packages you split, what you buy direct, how you establish the landlord’s obligations. These decisions shape the financial outcome as much as any drawing or specification. They deserve the same creativity, and the same senior attention, as the design itself.
If you’re taking on a characterful shell with a frightening cost plan, I’d enjoy the conversation.
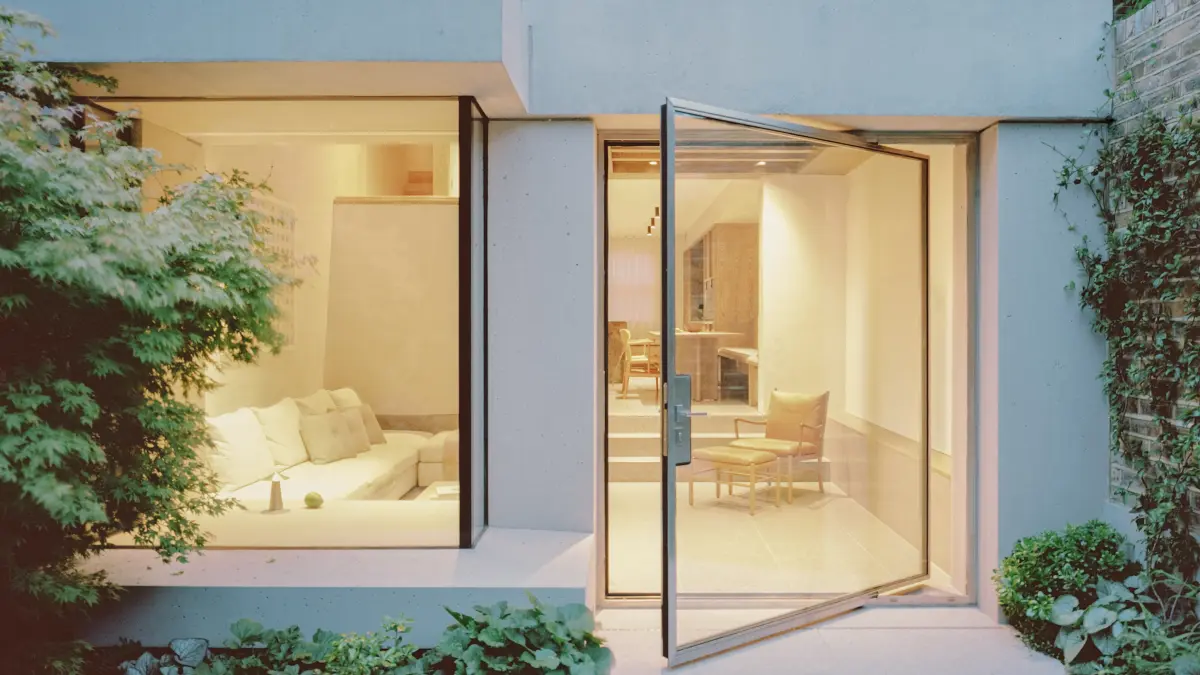
A tired Victorian terrace in the Brook Green Conservation Area has been rebuilt from the inside out. Brick faces the street, concrete opens onto the garden, and a deep retrofit runs quietly through the whole house. Caithness Road is classic Brook Green, with long runs of late-19th-century terraces between Hammersmith Road and Blythe Road. It’s […]
A Grade II listed Victorian townhouse on one of London’s most coveted addresses has been painstakingly restored to its former grandeur; while being quietly, confidently brought into the present. Cadogan Square sits at the heart of one of London’s most storied residential addresses; a garden square lined with red brick Victorian terraces that has defined […]
Some news is worth pausing for. The Mayfair townhouse restoration I worked on has been shortlisted for Project of the Year; Workplace Interiors (5,000 to 10,000 sqft) at the Mix Awards 2026. In a year with a record number of submissions from across the UK and beyond, judged on sustainability, innovation, design and functionality, making […]