Inside Cadogan Square: Restoring a Chelsea Landmark
June 23, 2026 by admin
Diya Ruxana | Studio Havn
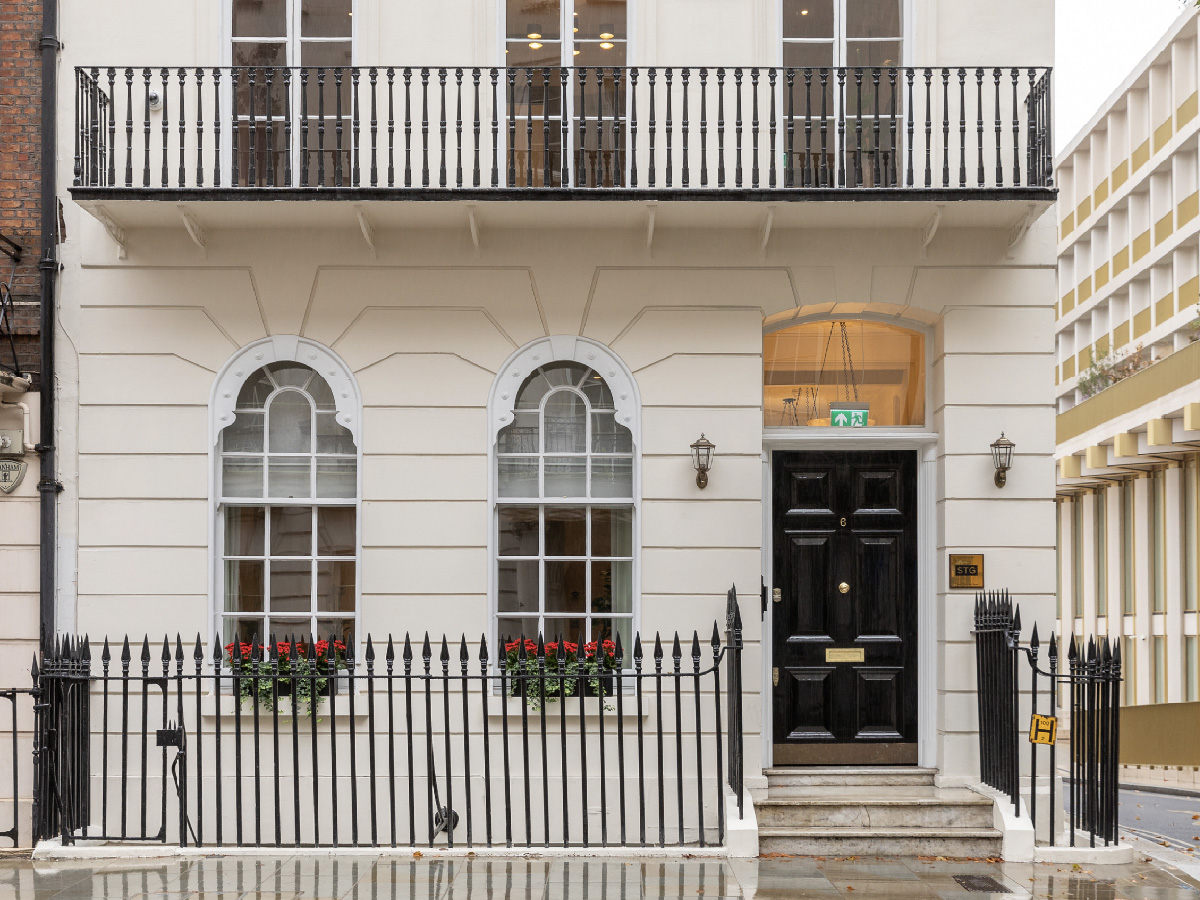
A Grade II listed Victorian townhouse on one of London’s most coveted addresses has been painstakingly restored to its former grandeur; while being quietly, confidently brought into the present.
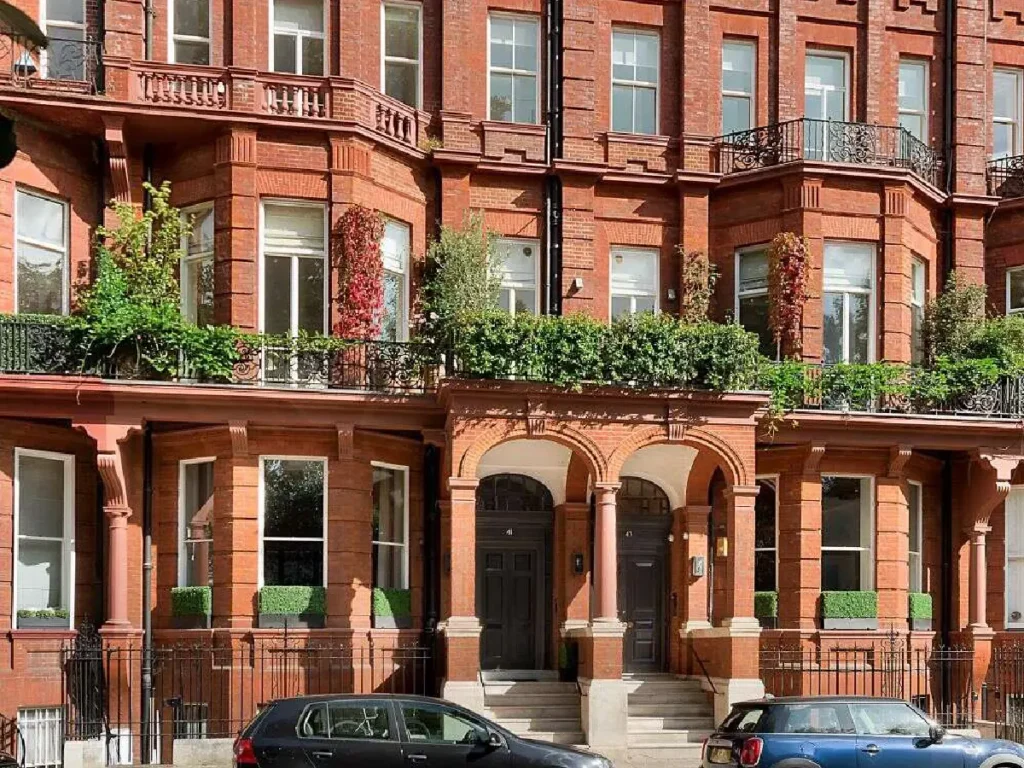
Cadogan Square sits at the heart of one of London’s most storied residential addresses; a garden square lined with red brick Victorian terraces that has defined Chelsea’s character for over a century. This project; a three storey townhouse on the square’s western flank, is the latest of its neighbours to undergo transformation; though transformation, its architects are quick to note, is not quite the right word.
When Bonavia was appointed to provide Quantity Surveying services on the renovation, we knew we were stepping into something that demanded as much care as it did expertise.
The Project
The brief was to renovate and restore the listed property for a young couple already living in the area; without eroding the qualities that made it worth preserving in the first place. Designed by Studio Havn, a full service architecture and interior design practice with a reputation for contextually sensitive work, the project was shaped from the outset by a clear conviction: the building’s historic fabric should be honoured, not overcome.
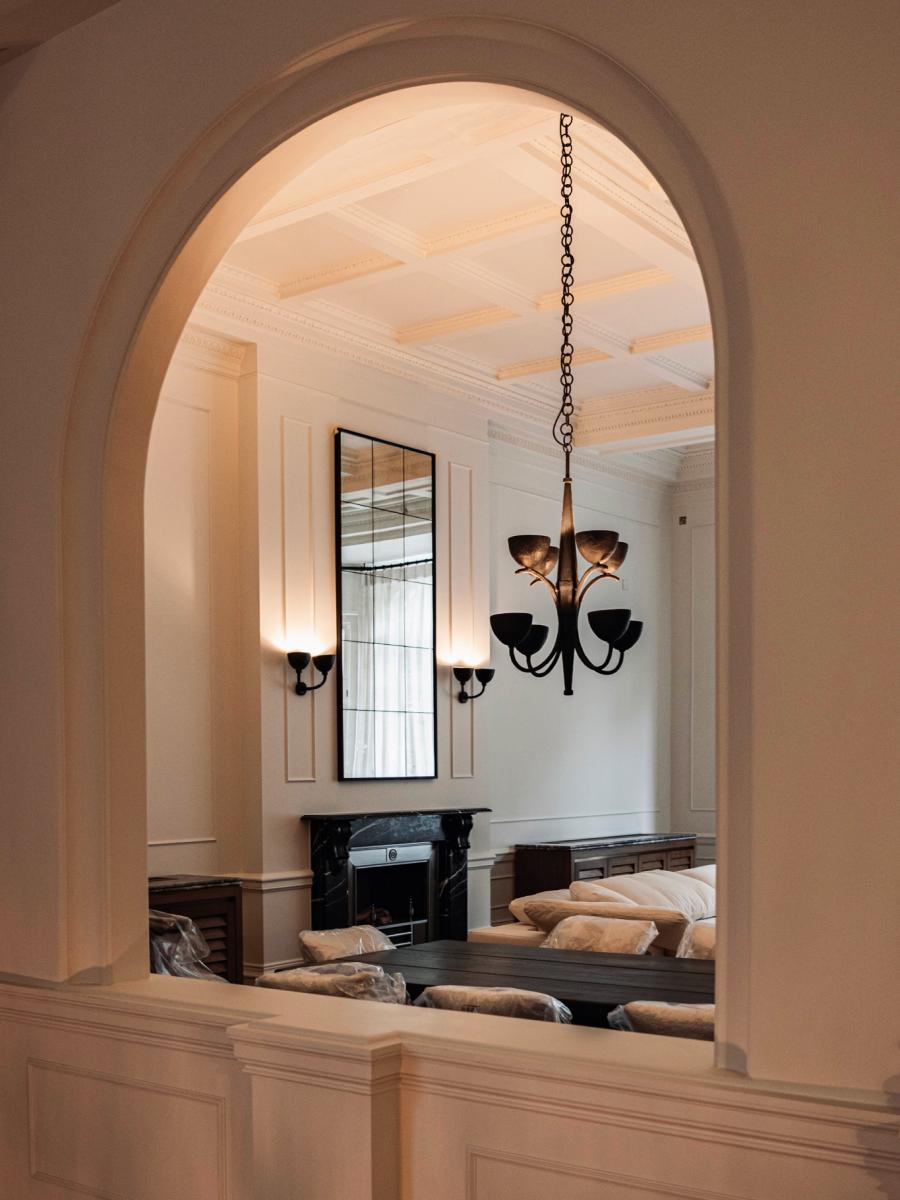
“The project was defined by a commitment to preserving the property’s historic architectural character” – “Particular care was given to maintaining its original architectural elements.”
Grade II listing imposes strict limits on what could be altered, and how. Every intervention, from structural changes to the finish on a door frame, had to be justified against the building’s significance. Working within those constraints required close collaboration between the design team, the contractors, and the us as consultants. It’s exactly the kind of project that Bonavia Ltd was built for.
Craft and Character
Craft and Character
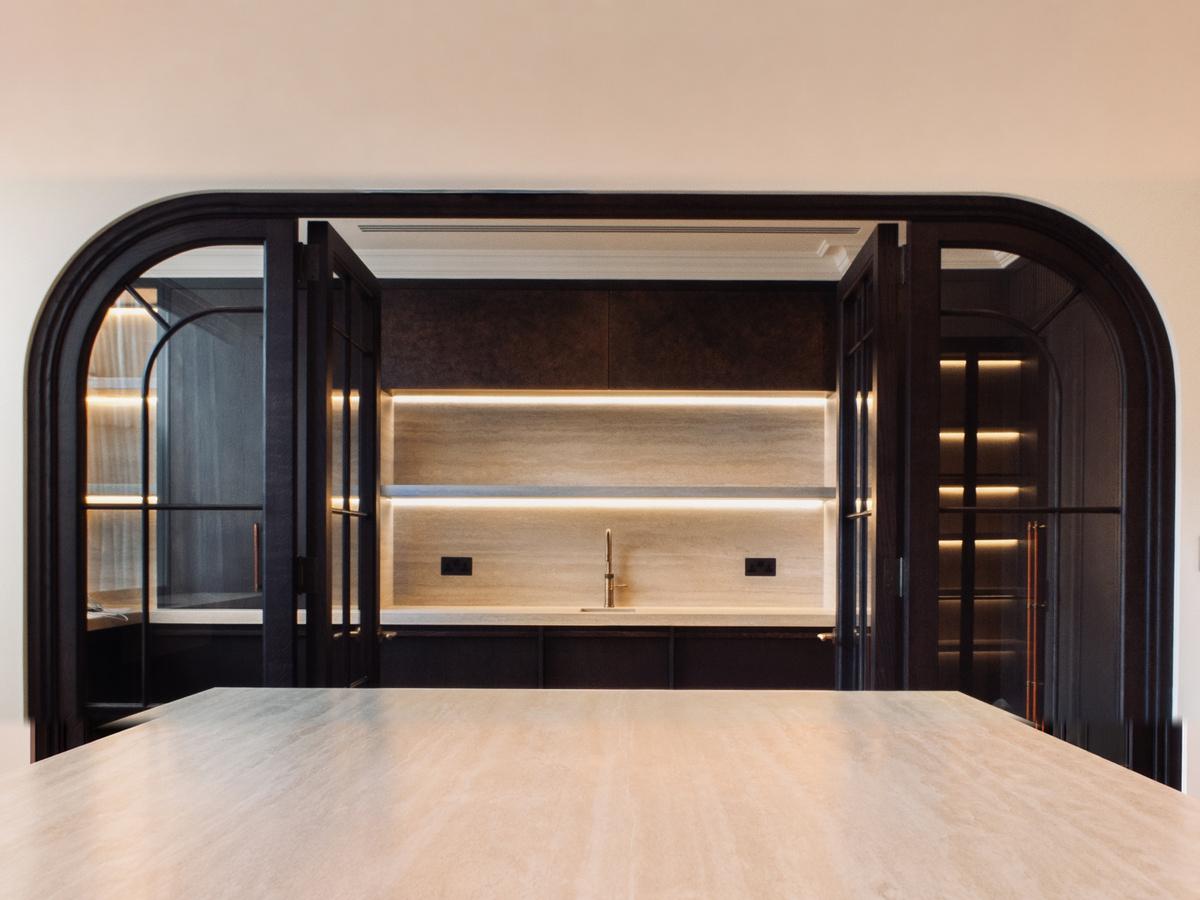
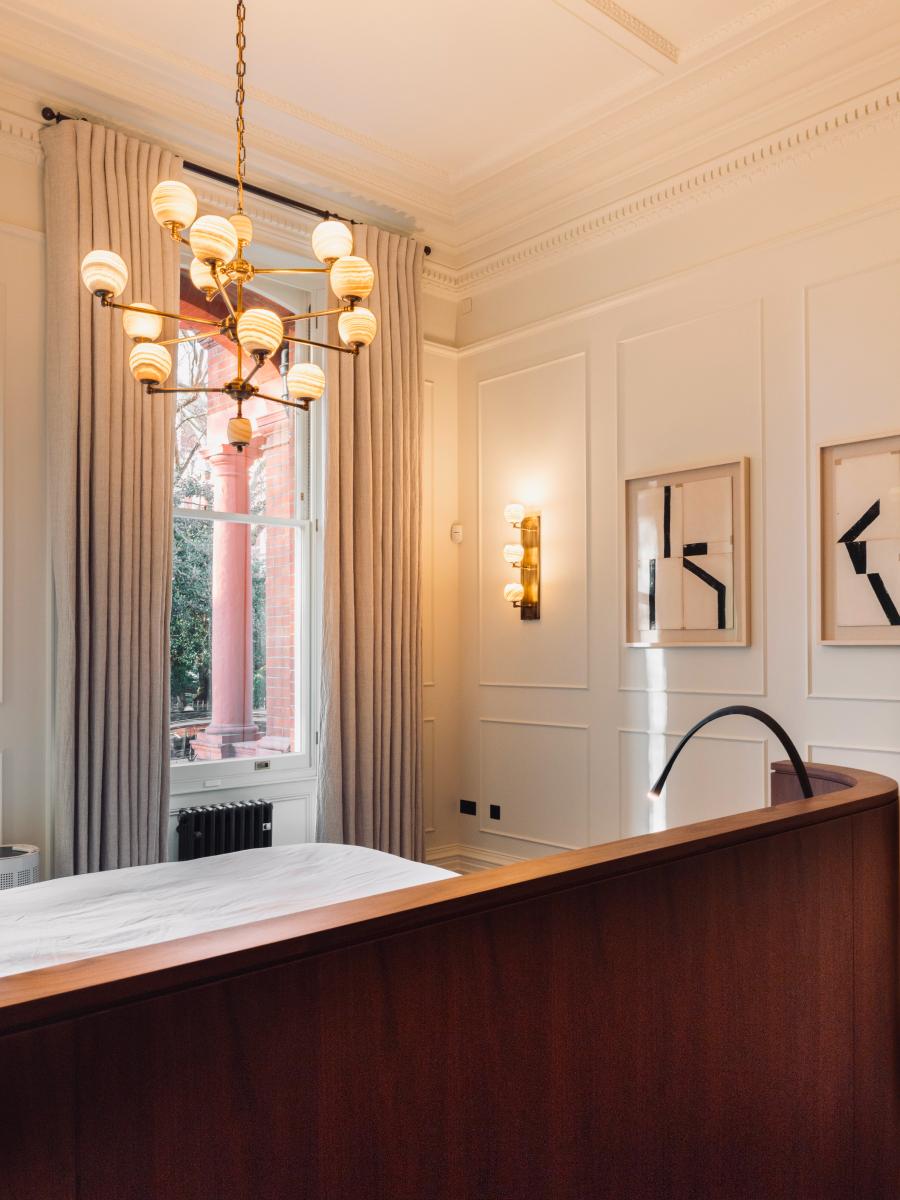
Studio Havn’s interior scheme is rooted in natural materials and warm, considered tones. Clay based paints and tobacco stained finishes give the rooms warmth and depth, while a carefully balanced palette enhances what the practice describes as the home’s “elegance and intimacy.” Nothing shouts. Everything belongs.
Joinery is central to the design; each piece conceived, fabricated, and finished with precision, sitting lightly within the rooms while anchoring the sense of craftsmanship that runs through the whole project. Original architectural elements were retained wherever possible, and where new work was introduced, it was done so with restraint. The result is a home that wears its renovation lightly.
Our Role
Bonavia’s involvement spanned the full project lifecycle. Listed building works rarely proceed without surprises; beneath period plasterwork and original timber, conditions rarely match what drawings suggest. From early cost planning through to completion, our role was to keep the project commercially disciplined without compromising the quality that a scheme like this demanded. This included managing the unexpected, maintaining cost control, keeping the programme on track, and ensuring the contractor had the clarity they needed to deliver.
A Collaborative Outcome
Cadogan Square joins a long line of London townhouses sensitively updated for contemporary living without surrendering their historical soul. The best of these projects are invisible in the best sense: you feel the age of the building, the quality of the materials, the weight of the craftsmanship; and little else intrudes.
The completed home, in Studio Havn’s own words, “honours its historic fabric and offers a contemporary expression of comfort and understated luxury.” We’re proud to have helped make it deliverable.
The project completed in 2026.
27a Cadogan Square was designed by Studio Havn. Quantity Surveying and Project Management services were provided by Bonavia Ltd.
Some news is worth pausing for. The Mayfair townhouse restoration I worked on has been shortlisted for Project of the Year; Workplace Interiors (5,000 to 10,000 sqft) at the Mix Awards 2026. In a year with a record number of submissions from across the UK and beyond, judged on sustainability, innovation, design and functionality, making […]
Waterloo has a habit of pulling me back in. In 2013 I was a Quantity Surveyor on the Rambert Dance Company’s new headquarters, a stone’s throw from Leake Street, nearly a decade later I found myself back under the railway arches, this time running my own firm, appointed by Passyunk Avenue to deliver the fitout […]