Breathing New Life into a 1970s Icon: The Transformation of 3 Shortlands, Hammersmith.
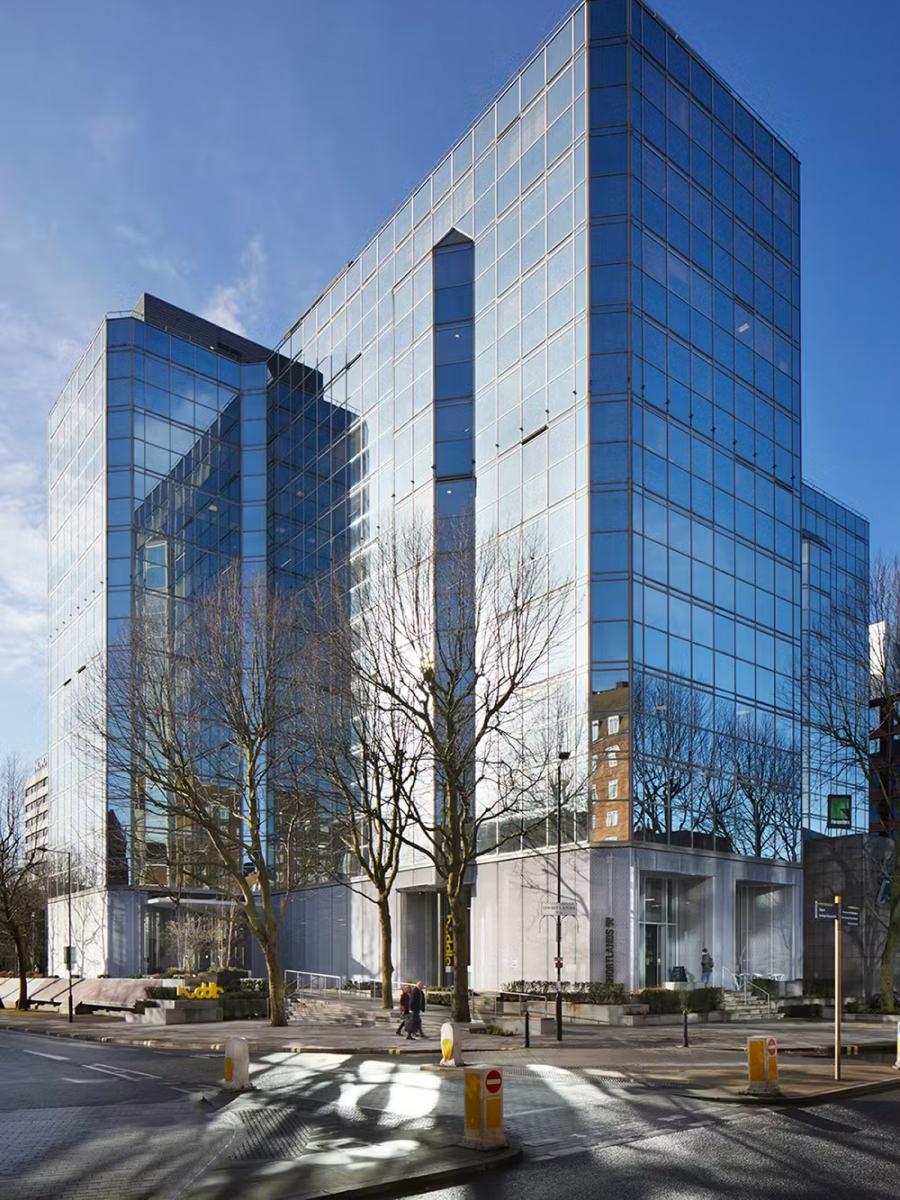
Tucked just off the Hammersmith roundabout in west London, 3 Shortlands is a nine storey office block that has stood since the 1970s and while most buildings of its era haven’t aged gracefully, this one is an exception.
The brief was taken on by Fletcher Priest Architects and it was bold. Strip the building back, rethink it from the ground up and turn it into somewhere modern businesses genuinely want to be. Not a cosmetic refresh, a proper reinvention, split into two phases, the office refurbishment and the entrance redevelopment. I provided an integrated Project Management and Quantity Surveying throughout.
The office: 80,000 square feet, reimagined
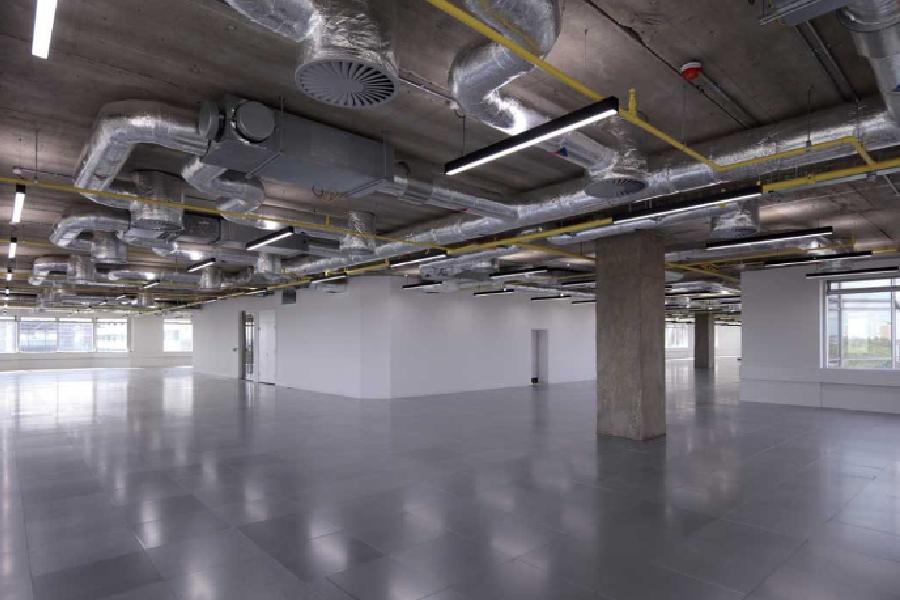
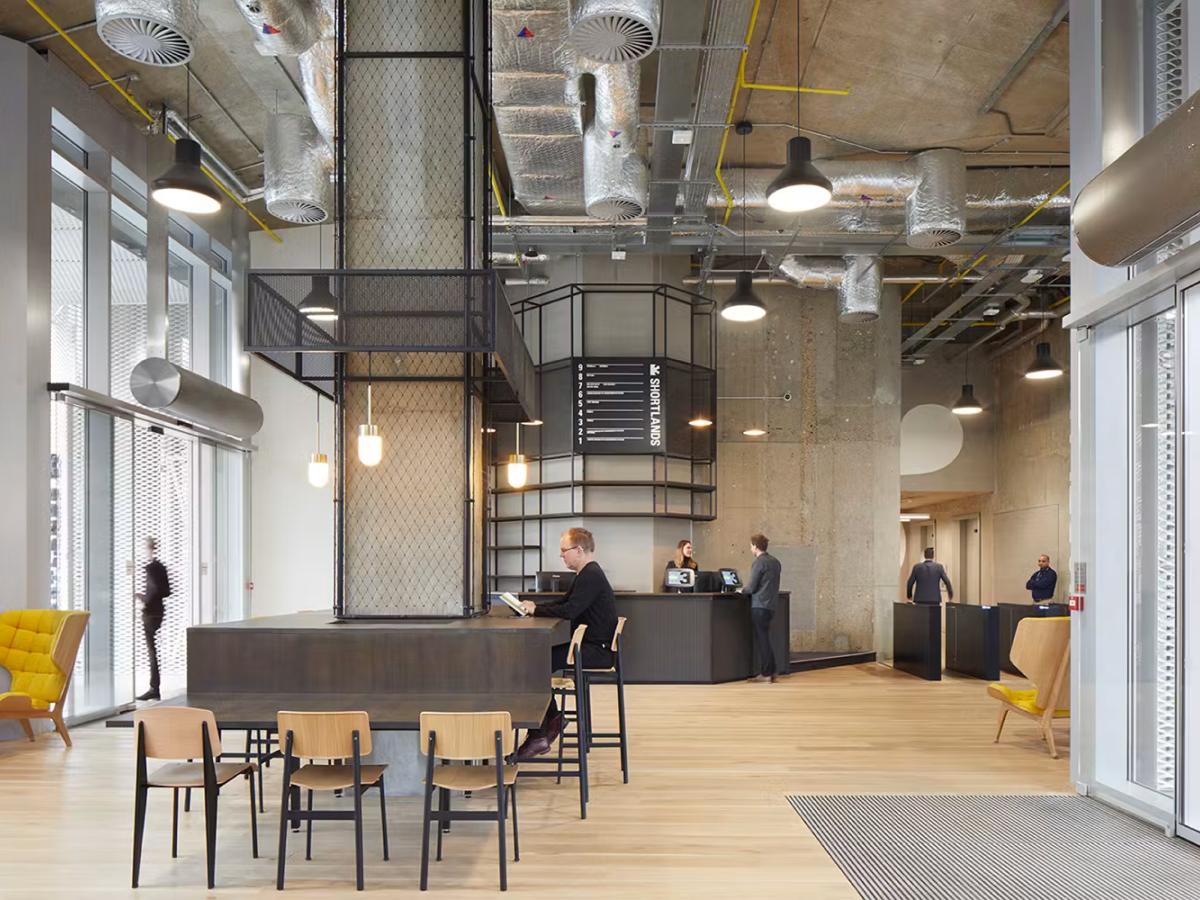
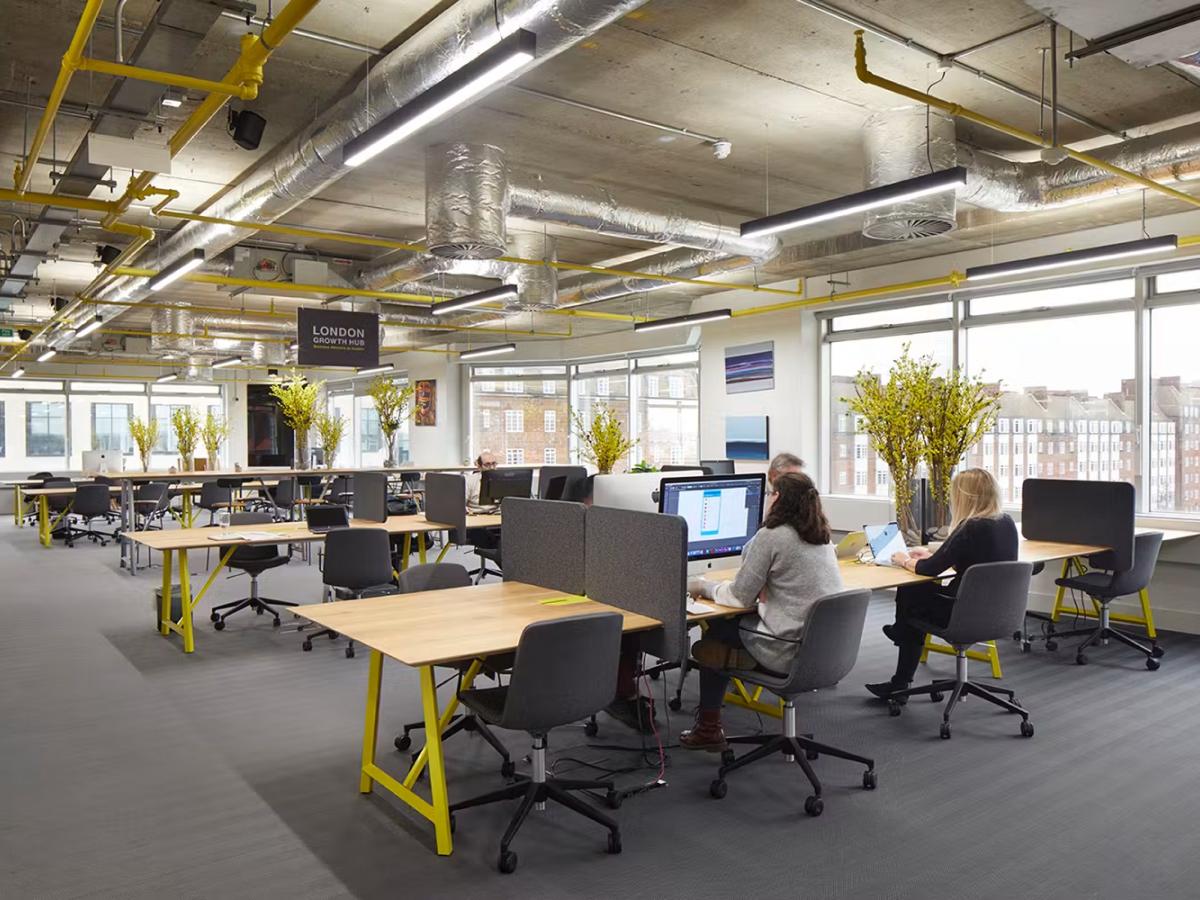
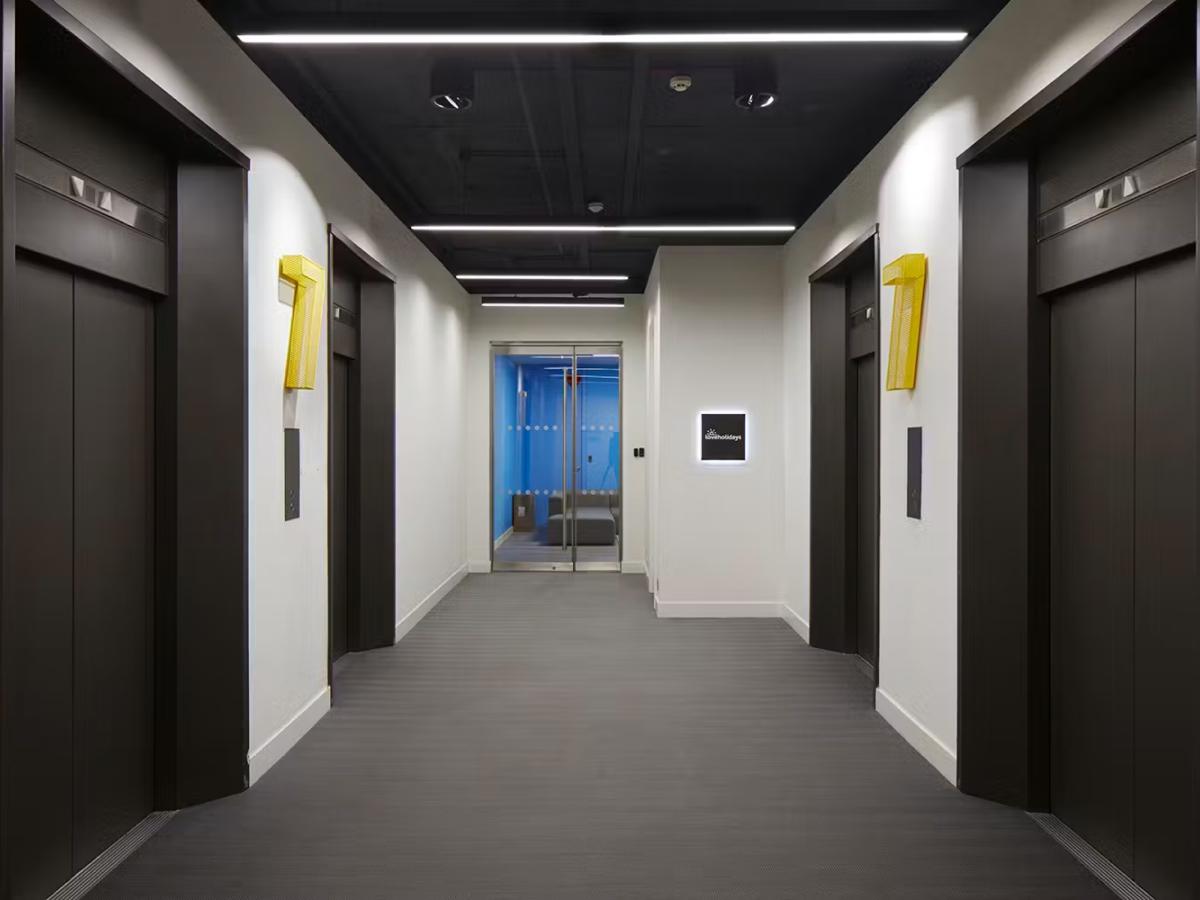
The larger phase was an £11 million refurbishment of the office floors. A full demolition and strip-out, then CAT A and CAT B fitout across 80,000 square feet of vacant space. For the uninitiated, CAT A gets a space tenant ready and CAT B is where it comes alive. This includes areas/items like meeting rooms, collaborative areas, bespoke joinery, finished ceilings and lighting. Doing both across nine floors of a city-centre building is a logistics puzzle I genuinely enjoy, but only if the structure behind it is right.
That’s why we procured the works with a construction management approach, directly engaging ten individual contractors under bespoke trade contracts rather than appointing a single main contractor. It’s a less conventional route and it asks more of the team running it. Our on-site presence had to coordinate every interface, programme dependency and quality standard across trades from structural to M&E to finishes but it gave the client complete transparency over cost and direct control of the supply chain. I’ll take the harder route every time if it gets a better answer for the client.
Before a single brick moved, we produced a detailed preconstruction estimate and worked up value engineering options, finding where cost could come out without quality following it. I’m convinced this early stage is where projects are really won. It’s also where a design-first mindset earns its keep: value engineering done badly strips the soul out of a scheme. Done properly, it protects it.
The entrance: where first impressions are everything
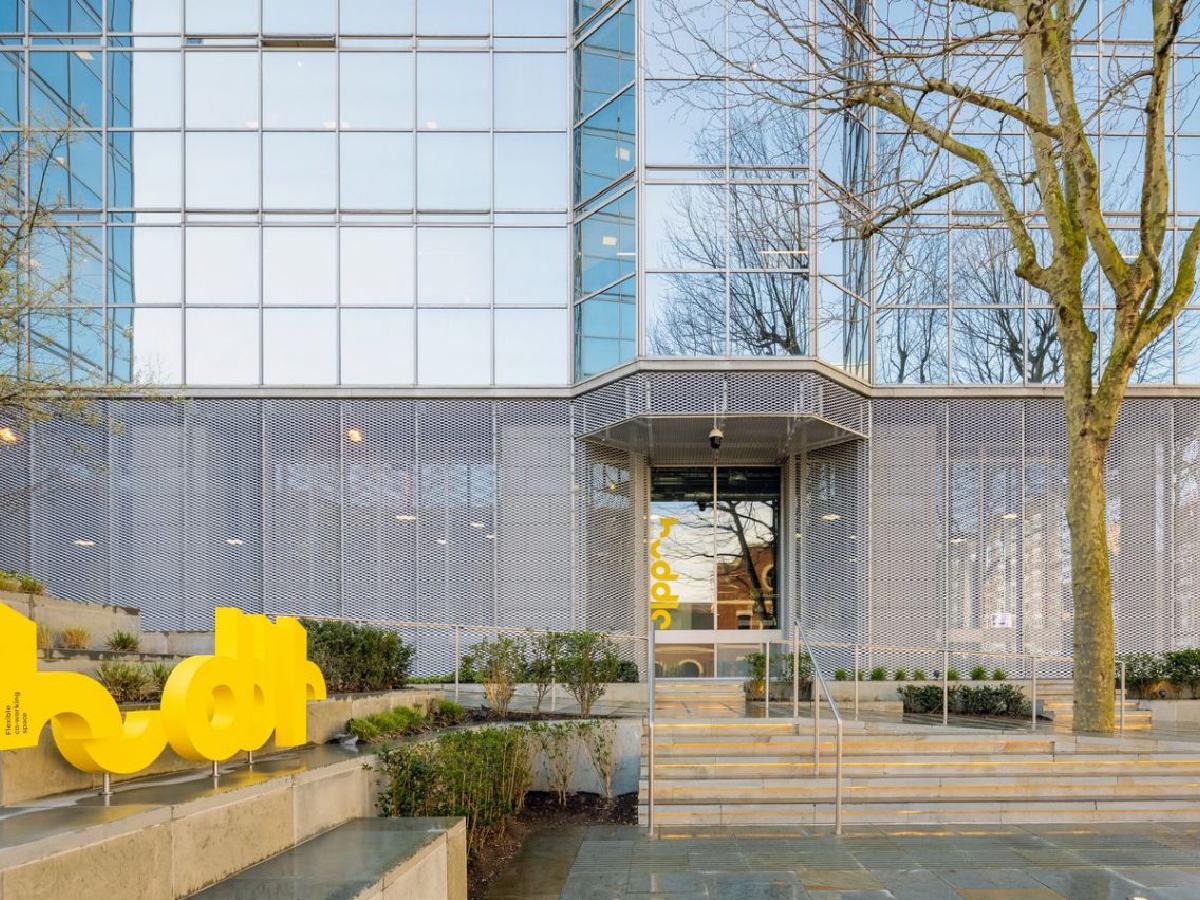
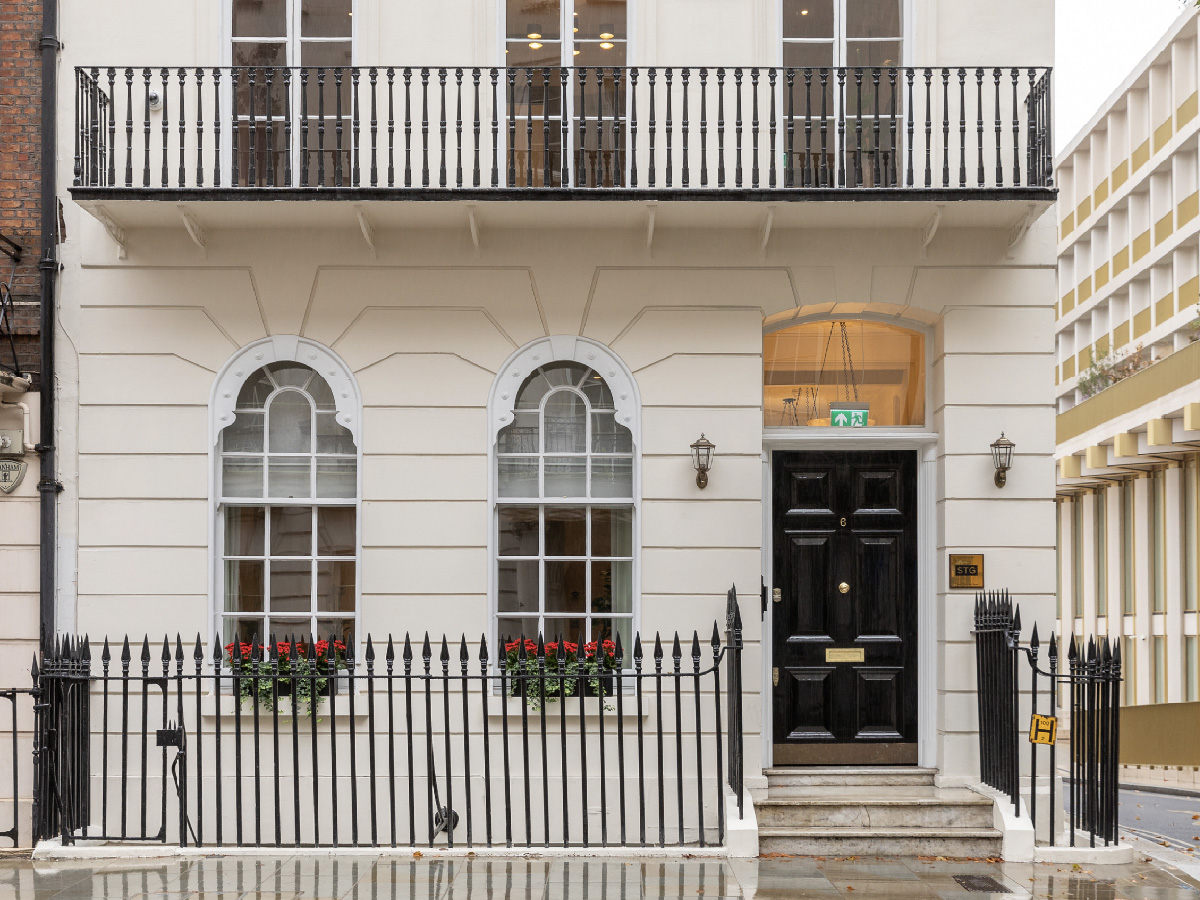
The second phase was the £3 million entrance redevelopment. The moment of arrival that sets the tone for everything beyond it. This called for a different approach: a single-stage traditional contract on JCT Intermediate terms with contractor-designed portions.
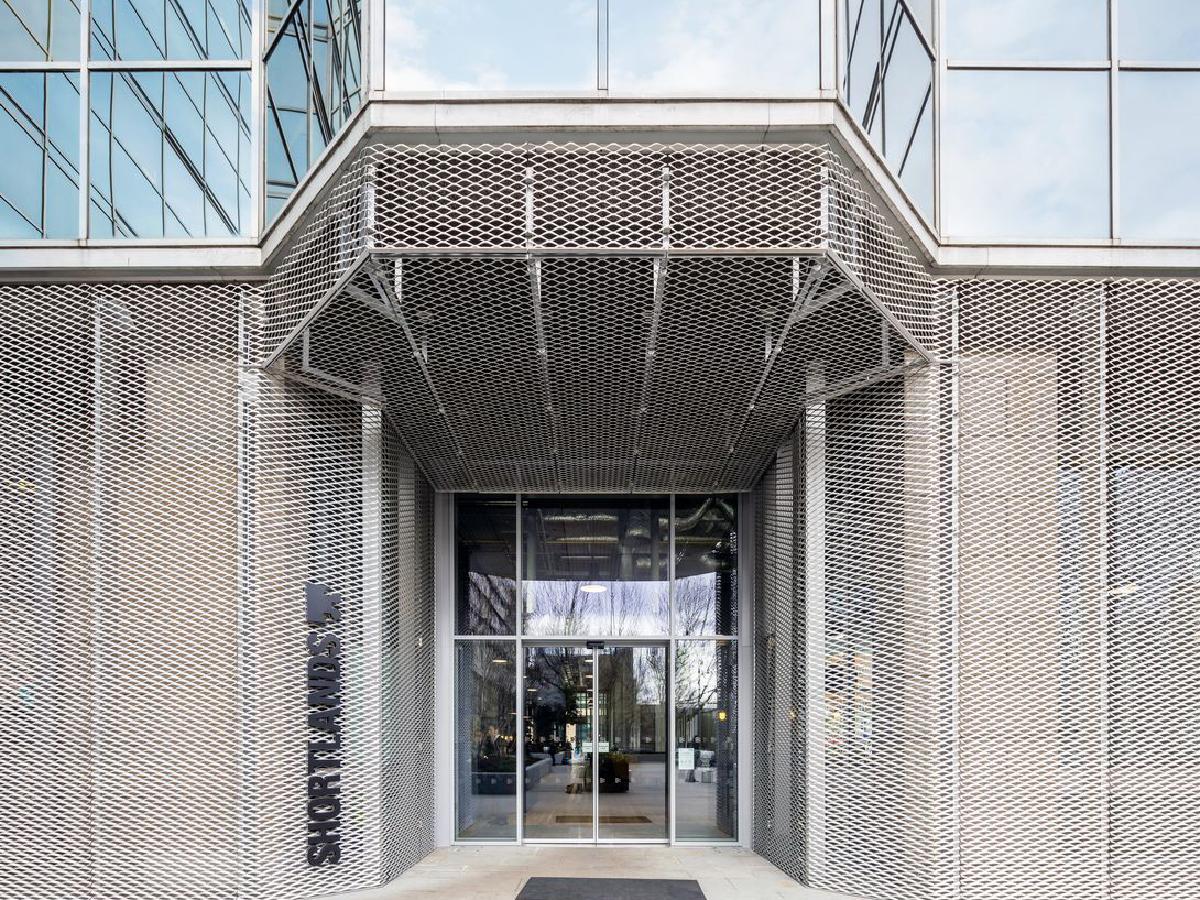
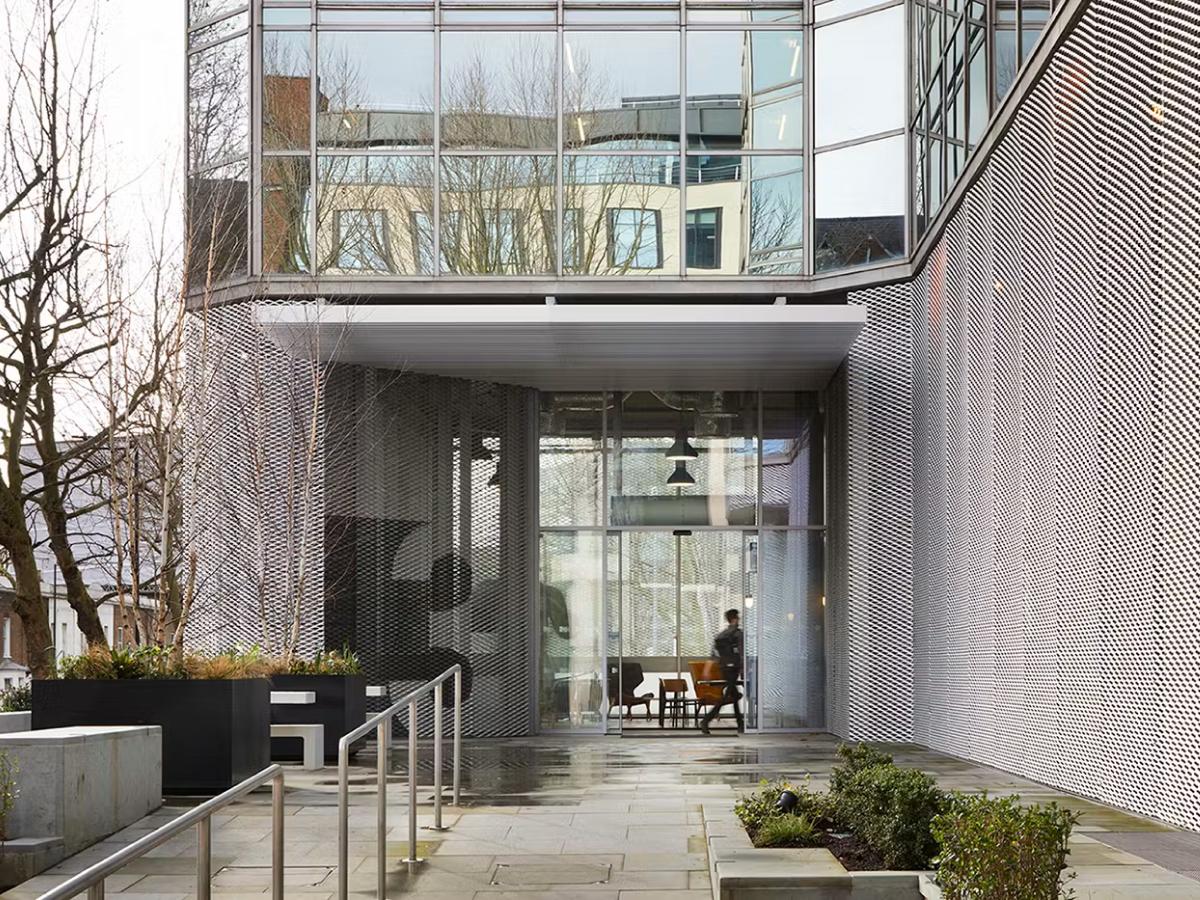
The design intent was ambitious and I loved it. a striking contemporary entrance built around a bespoke mesh cladding feature that would define the facade. This is where our QS work made a material difference. Through rigorous value engineering and proactive market testing, we found alternative approaches to the mesh cladding that cut its cost by 57% – it changed the business case. Add the substation saving we identified against the original cost plan and those numbers helped secure executive board approval for the entire scheme.
With approval in place, we delivered the full on-site PM and QS role for the duration. From managing the contractor, holding programme and cost, to making sure the finished entrance lived up to the ambition of the brief.
The bigger picture
What stays with me about 3 Shortlands isn’t just what was built, it’s what it represents. So much of London’s older commercial stock is structurally sound and brilliantly located but no longer fit for a market where occupiers have high expectations and plenty of choice. Romulus UK’s decision to refurbish rather than redevelop reflects a shift I believe in strongly, that is that retrofit is increasingly both the financially sensible and the more sustainable path, avoiding the embodied carbon of demolition while unlocking serious value.
Finding the cladding saving before works began, structuring procurement for maximum cost visibility, coordinating ten contractors through a complex fitout resulted in a building that works for its occupants and a scheme that worked for its client.
3 Shortlands stands today as proof of what thoughtful commercial refurbishment can do, transforming buildings into buzzing hubs where like-minded professionals can meet, share ideas and build together.
A Grade II listed Victorian townhouse on one of London’s most coveted addresses has been painstakingly restored to its former grandeur; while being quietly, confidently brought into the present. Cadogan Square sits at the heart of one of London’s most storied residential addresses; a garden square lined with red brick Victorian terraces that has defined […]
Some news is worth pausing for. The Mayfair townhouse restoration I worked on has been shortlisted for Project of the Year; Workplace Interiors (5,000 to 10,000 sqft) at the Mix Awards 2026. In a year with a record number of submissions from across the UK and beyond, judged on sustainability, innovation, design and functionality, making […]
Waterloo has a habit of pulling me back in. In 2013 I was a Quantity Surveyor on the Rambert Dance Company’s new headquarters, a stone’s throw from Leake Street, nearly a decade later I found myself back under the railway arches, this time running my own firm, appointed by Passyunk Avenue to deliver the fitout […]