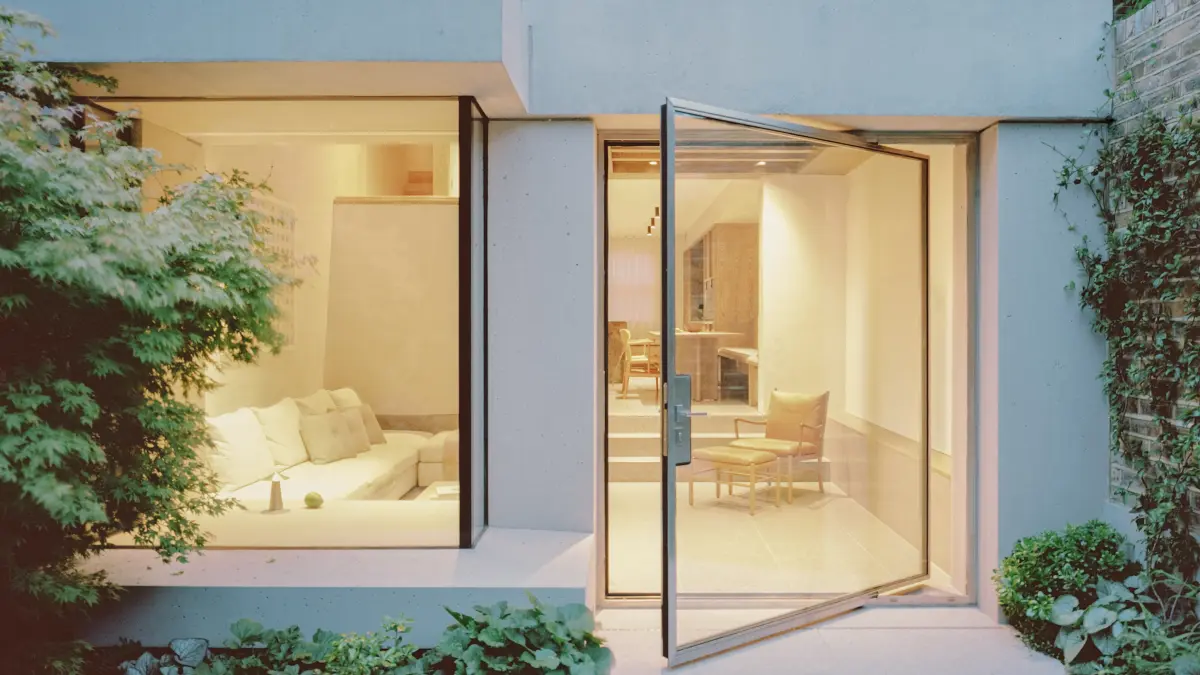
Caithness Road, Hammersmith
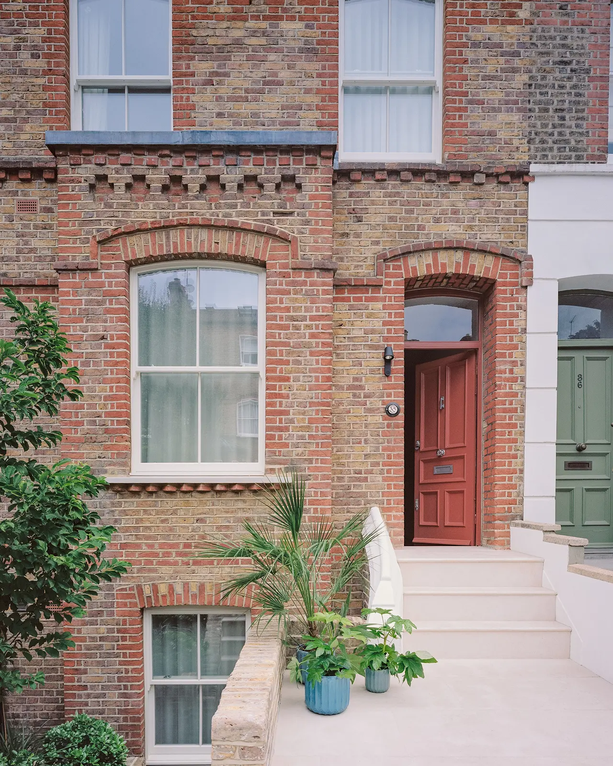
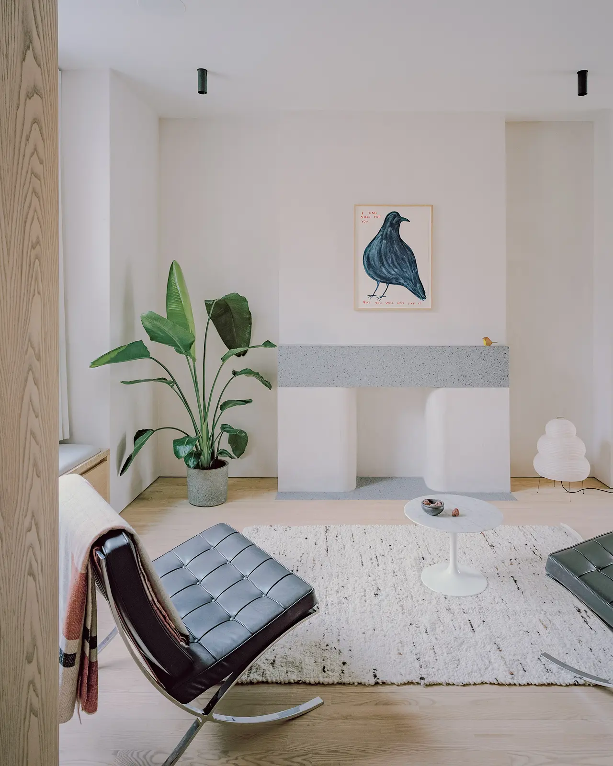
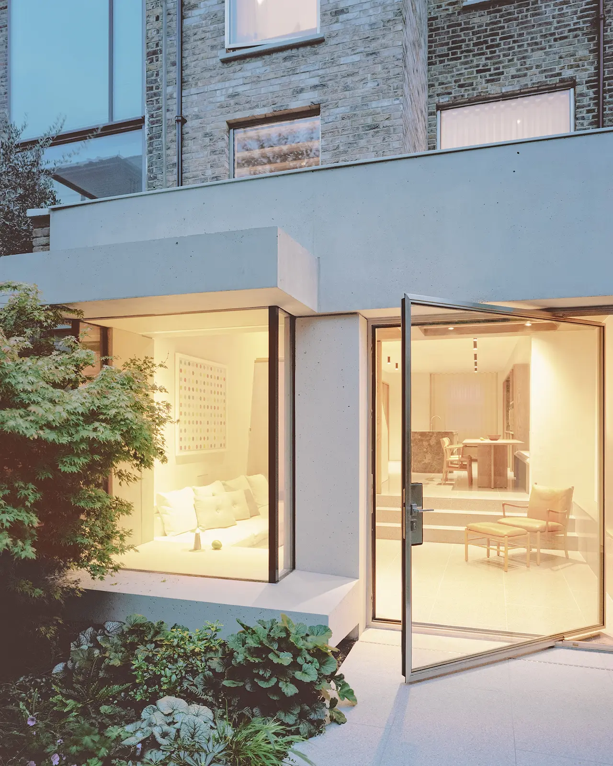
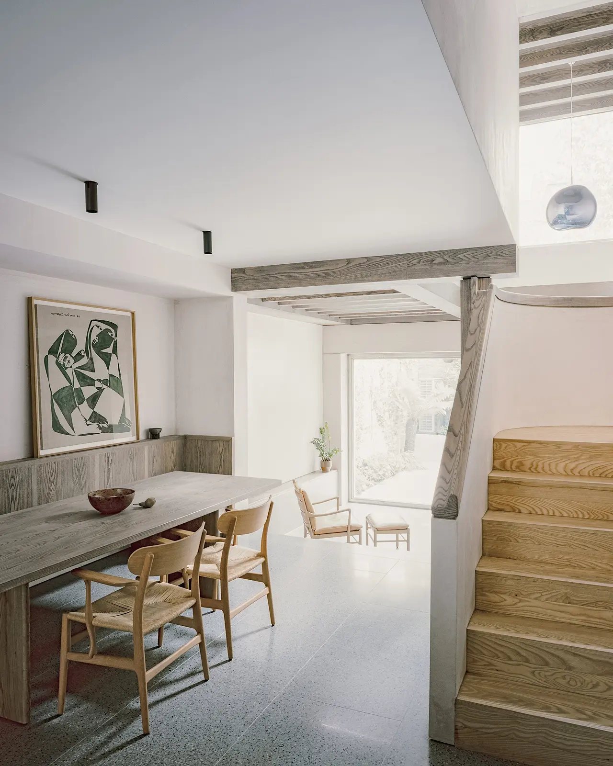
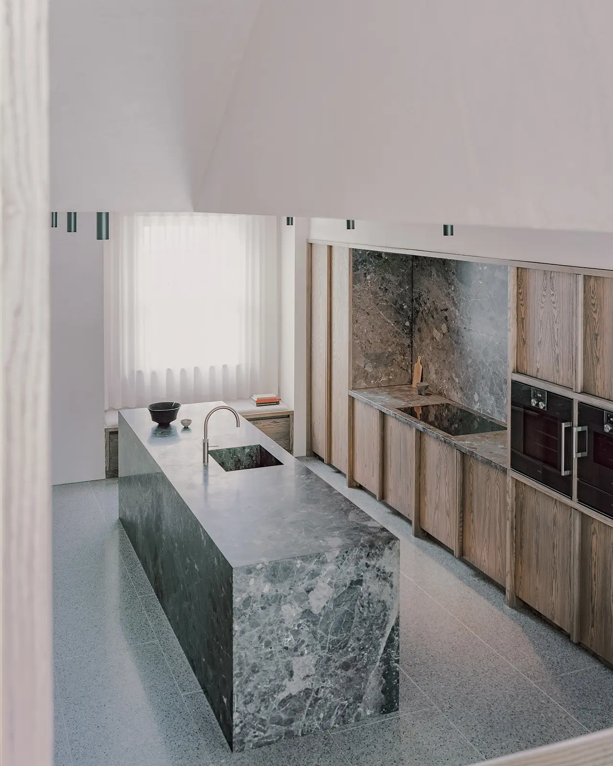
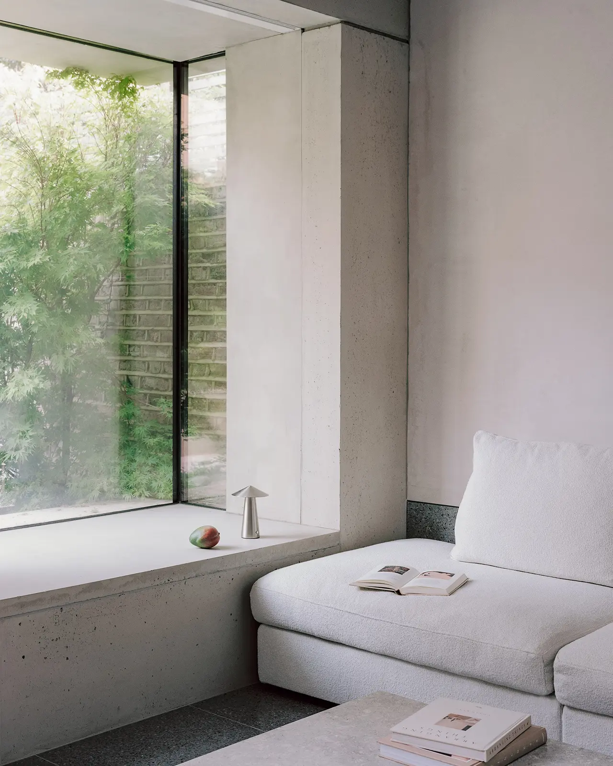
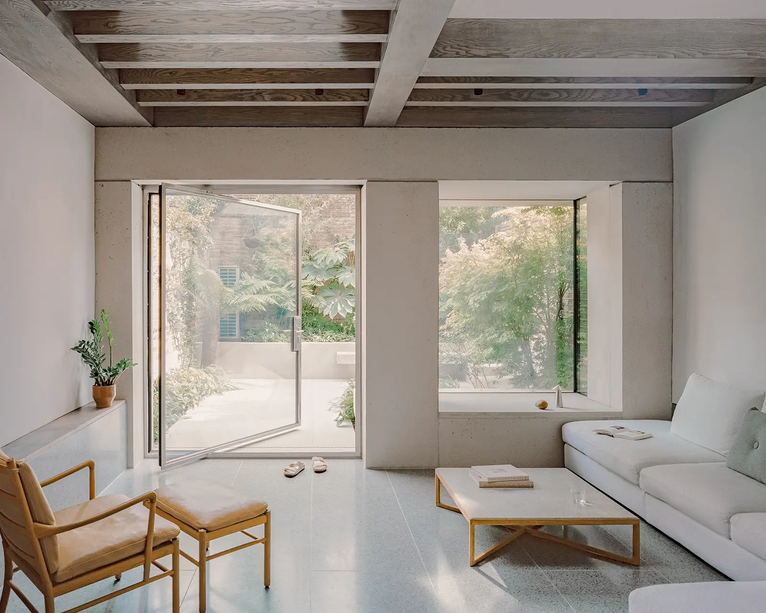
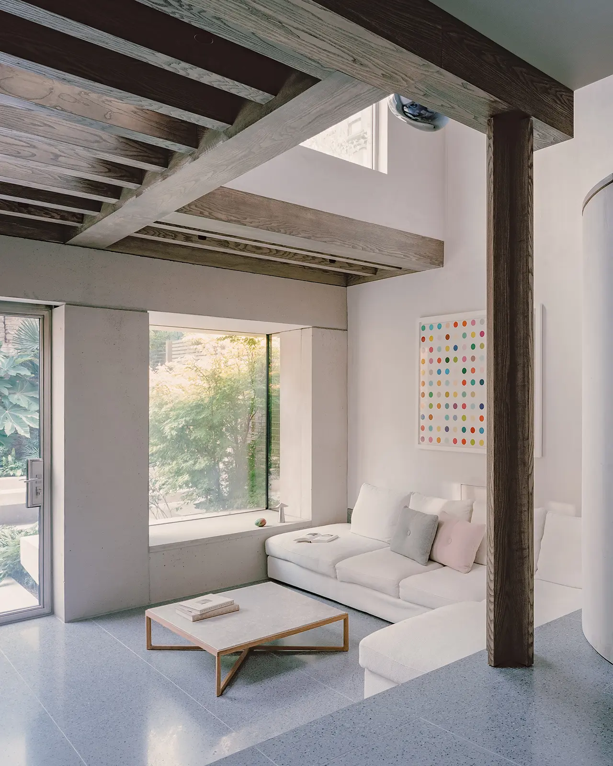
This late-Victorian mid-terrace in the Brook Green Conservation Area has been transformed into a brighter, low-carbon family home. Architecture for London’s scheme combines a full refurbishment, a loft conversion and a rebuilt brick outrigger with a bold in situ concrete lower ground floor extension that opens onto a newly landscaped garden. A deep retrofit runs throughout the house, including an air source heat pump, MVHR, triple glazing, a sedum roof and natural finishes in ash, terrazzo, stone and lime plaster.
Bonavia Ltd provided Quantity Surveying services from early stages through to completion. The scheme relied on several specialist trades, including terrazzo, natural stone, bespoke ash joinery and lime plastering. It also drew on overseas suppliers for elements such as the triple glazed windows and pivot door. We managed each of these packages commercially, agreeing payment terms and managing long lead times. Throughout construction we valued the works, resolved variations and kept costs under control, so that the sustainable specification was delivered in full.
Procurement
Single Stage Traditional
Contract
JCT IBC 24 with CDP